ServicesHome Remodeling
Lake Lure, NC Home Remodeling
We rework kitchens, bathrooms and entire floor plans, and we add rooms that match the house you live in now. Before work begins, you get a defined scope, a written estimate broken out line by line and a straight answer on what is probably inside your walls.
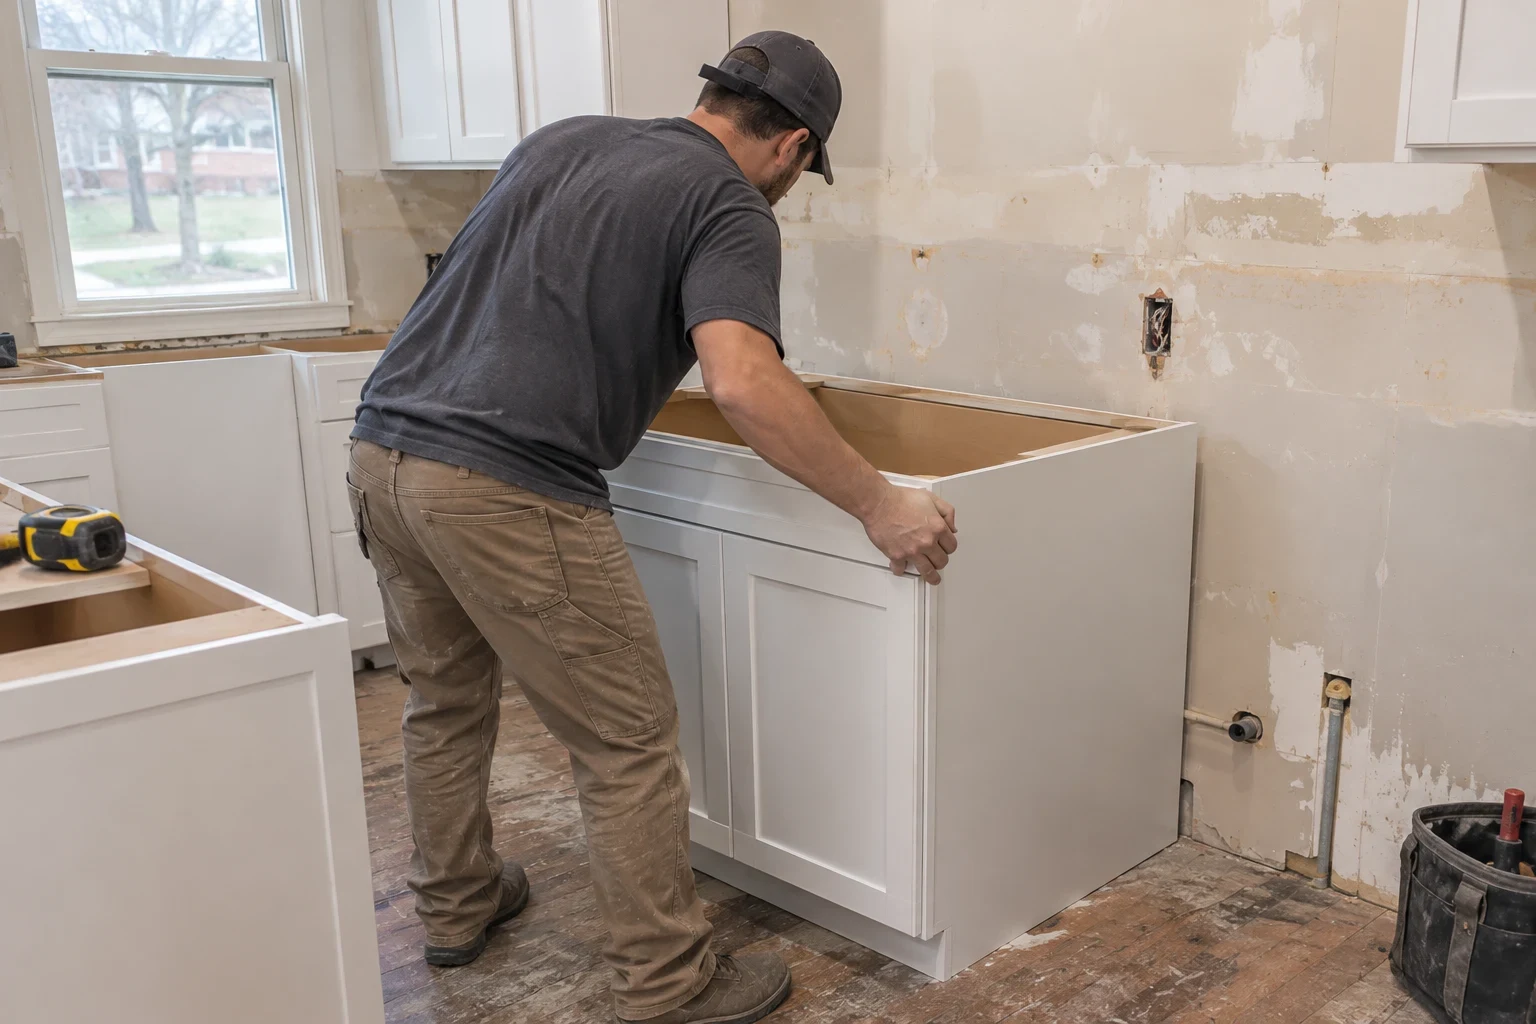
When a remodel is the right call
A remodel makes sense when the house sits where you want it but no longer works the way you live. Maybe the kitchen is closed off, four people share one bath, or you need a bedroom on the main floor. Reworking what you have usually costs less than building new, and you keep your lot and your view.
Plenty of houses around the lake started as weekend cabins and grew in pieces over the years. That often means framing that was never sized for an open wall or a bigger roof. We look at the structure first, then tell you what is practical, what is expensive and what we would skip.
We are licensed in North Carolina and South Carolina, and we pull the permits your remodel needs. If the house is past saving, we will tell you so and talk through custom home building instead.
What our remodeling work covers
- Kitchen remodels
- We move walls, plumbing and wiring when the layout calls for it, then set cabinets, counters and finishes. If the old layout already works, we keep it and put your money into the parts you touch every day.
- Bathroom remodels
- Tile showers, new tubs, vanities and proper venting. We take wet areas down to the studs so we can find and fix any rot before new waterproofing goes in.
- Additions
- Bedrooms, sunrooms and extra living space tied into your existing roof line and foundation. We check the existing footings and framing before we tell you a tie-in will work.
- Opening up a floor plan
- We remove or move walls, including load-bearing ones carried on a properly sized beam. You will know up front whether a wall carries load and what it takes to take it out.
- Repairs found along the way
- Soft subfloor, rotted sill plates and sagging joists are common in older houses with crawlspaces. We photograph what we find and price the repair before we touch it.
- Floors and exterior work
- When a remodel needs new floors or the outside needs attention too, our flooring installation and siding installation work can be part of the same job, run by the same crew.
Signs your house is ready for a remodel
The layout fights you
You walk around a wall to reach the table, or nobody can cook while someone else is at the fridge. Layout problems do not go away with new paint.
Soft floors near water
A bounce in the floor by a tub or toilet, or a stain on the ceiling under a bath, usually means a slow leak and damaged subfloor. Open it up before the damage reaches the joists.
Old wiring or plumbing
Two-prong outlets, a fuse panel or galvanized supply lines are past their working life. A remodel is the cheapest time to replace them, since the walls are already open.
Rooms that always smell musty
Humid mountain summers push moisture into poorly vented baths and crawlspaces. The fix is often better venting and moisture control, built into the remodel.
The family has changed, the house has not
A child on the way, an aging parent who needs to live with you, or a job that now runs from the kitchen table can stretch a house past what it was built to hold. Adding a room or reworking the floor plan is often easier than selling and starting over.
How a remodel runs, start to finish
- 1
Project consultation
You call and tell us what you want. We set a time to walk the house and look at the rooms, the framing we can see, the crawlspace and the electrical panel.
- 2
Written scope and estimate
You get a line-item estimate that lists the work, marks finish allowances clearly and names anything we cannot see yet. Nothing is buried in a single lump sum.
- 3
Permits and ordering
We pull the permit and order long-lead items like cabinets and windows before demolition. That way your house is not torn open while we wait on a delivery.
- 4
Demolition and build
We protect floors, seal off the work area to hold dust down and haul debris as we go. If we find damage behind a wall, we stop, show you photos and price it before going further. Inspections happen at the stages the permit requires.
- 5
Final walkthrough
We walk the finished work with you and close out the punch list. Our workmanship carries a 1-year warranty.
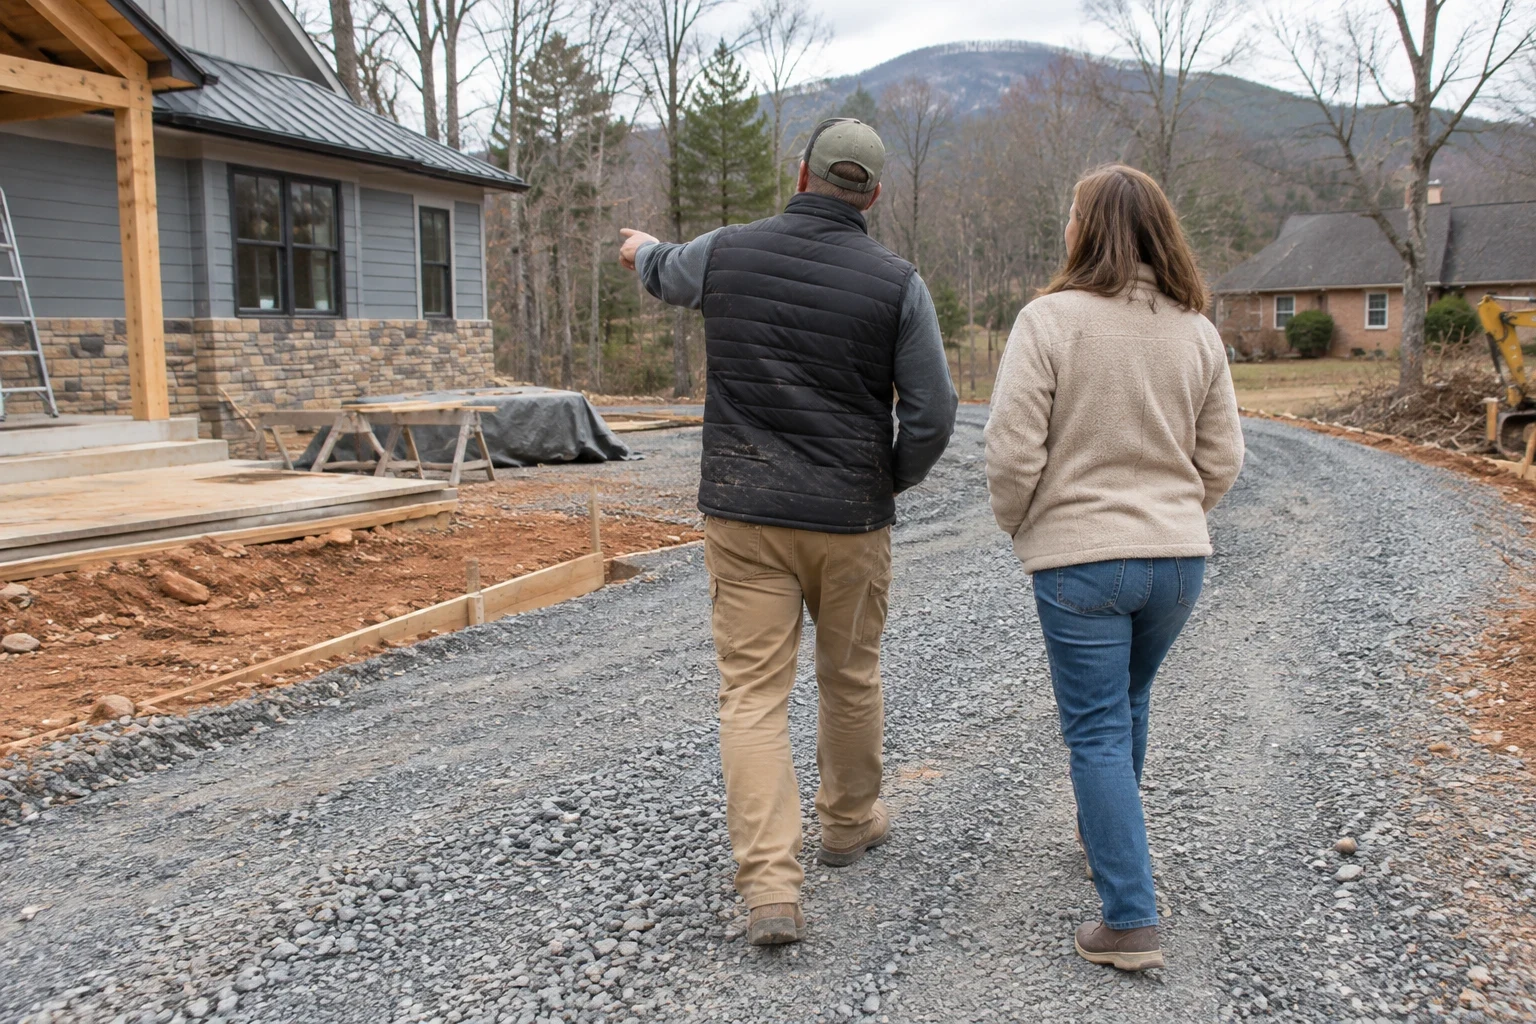
Where the money goes in a remodel
We price each remodel from its own scope, so you will not get a number from us until we have seen the house. The items below swing the cost the most, and every one of them gets a separate line on your estimate.
- Relocating plumbing and electrical
- Leaving a toilet or sink in its current spot is much cheaper than shifting it. Rerouting drains, gas lines and circuits means more labor and more inspections.
- Changes to the structure
- Removing a load-bearing wall calls for a beam, posts and at times new footings. An addition brings foundation work and a roof tie-in.
- Hidden conditions
- Rotted wood, outdated wiring and framing that is too small are what we find most. We list the likely ones at the start, and anything new gets priced before we repair it.
- Finishes you pick
- Cabinets, countertops, tile and fixtures cover a wide price range. The allowances on your estimate spell out what is planned, so you can go up or down and see what it does to the total.
- Getting to the house
- A steep drive or a cramped lot slows down deliveries and hauling debris out. An addition on sloped ground can take more foundation work than the same room on a flat yard.
Home remodeling questions
Something not covered here? (828) 528-4228
Can we live in the house while you work?
Usually, yes. We seal off the work area, keep a path clear and clean up at the end of each day. If the only kitchen or bath is being redone, we plan the order of work so you are without it as short a time as we can manage.
Does my remodel need a permit?
Most do once you move walls, plumbing or wiring, or add square footage. We pull the permit and schedule the inspections. Cosmetic work like paint and trim usually does not need one.
What happens if you find rot once the walls are open?
We stop that part of the work and show you photos. Then we explain the repair and give you a price before going on. You decide, and nothing gets added to your bill without your say.
How long does a kitchen or bath remodel take?
It depends on the scope and on lead times for cabinets, tile and windows, which often set the pace more than the work itself. We give you a written schedule before demolition, and we tell you right away if something slips.
Should I remodel or tear down and build new?
If the foundation and framing are sound, a remodel is usually the better value. If the structure is failing or the house sits wrong on the lot, building new can make more sense. We will walk the house and give you an honest read on both options.
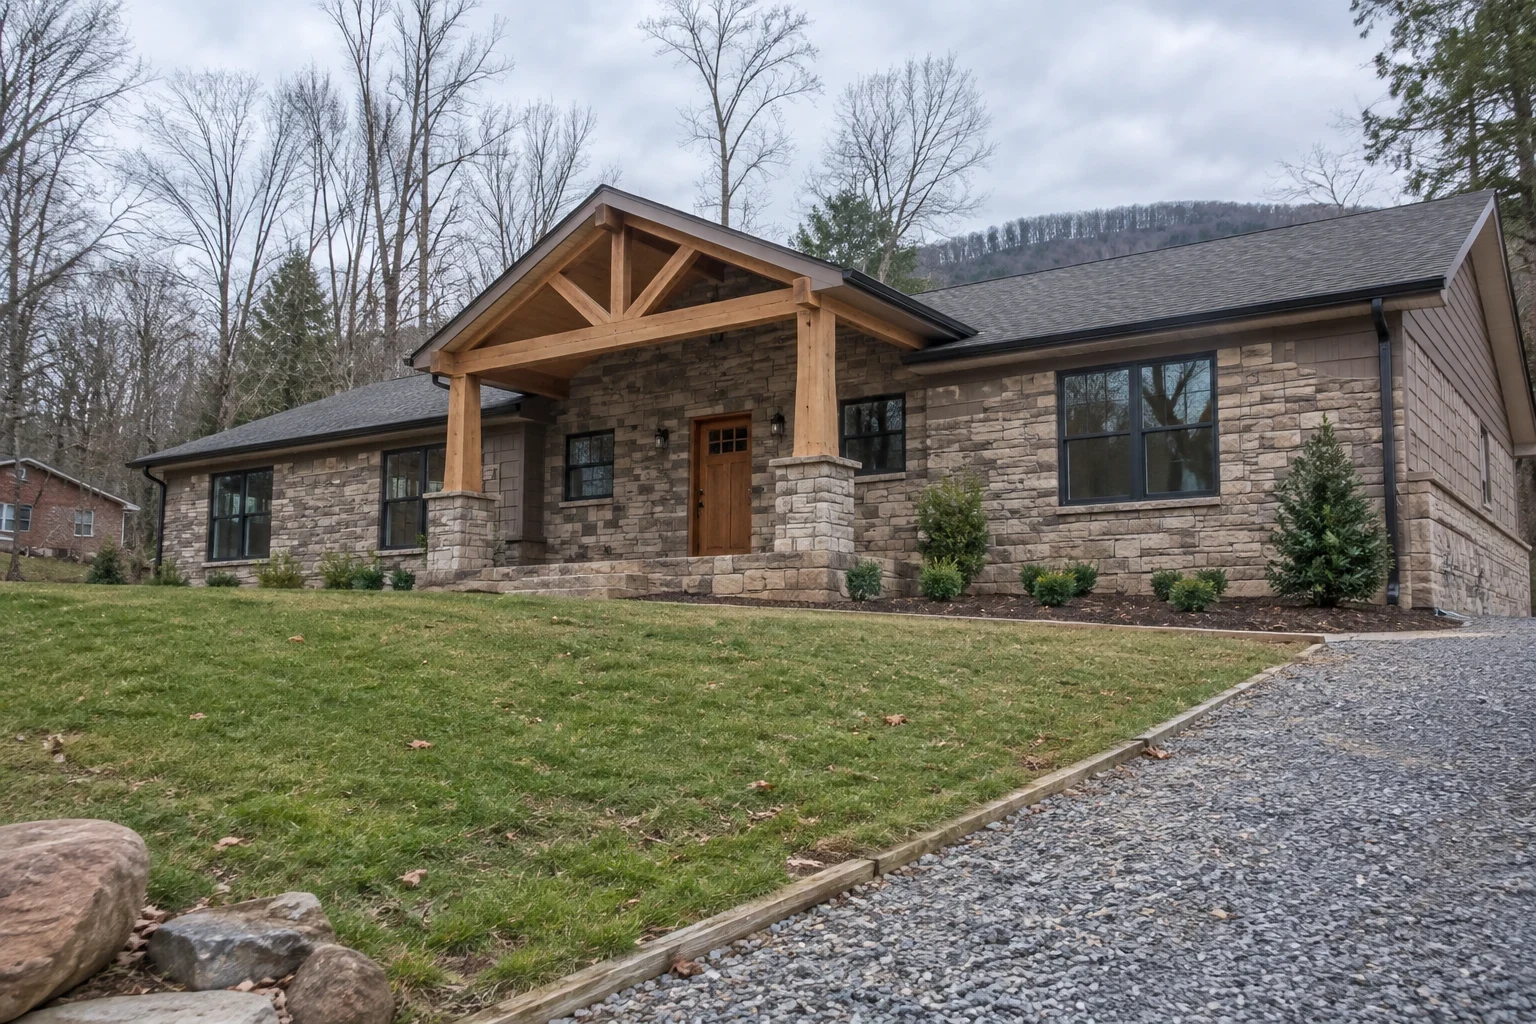
Let's go over your remodel
Tell us what bothers you about the house and what you need it to do. We will walk through it together and give you honest answers on options and cost.