ServicesCustom Home Building
Custom Home Building in Lake Lure
We build custom homes on your lot, from the first site walk to the final walkthrough. You get a floor plan that fits the ground, a written line-item estimate and plain answers about cost before anything is cleared. We are licensed in North Carolina and in South Carolina.
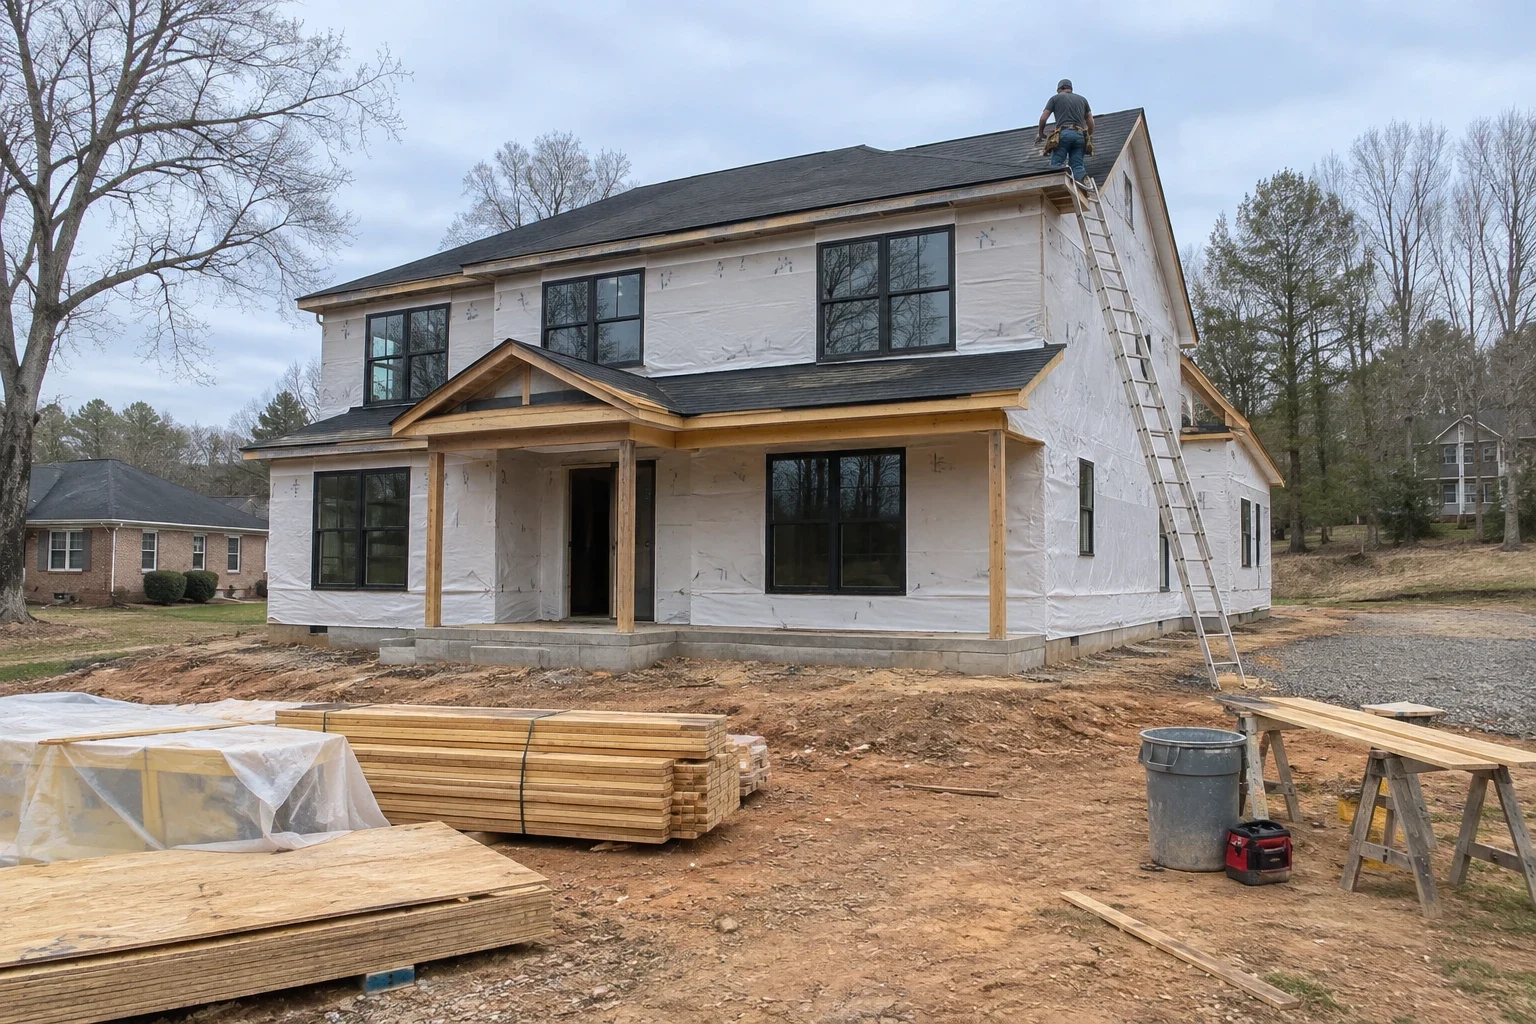
What a custom build with us looks like
A custom home starts with the lot, not the floor plan. Slope, soil, rock, drainage and where a driveway can go all shape what makes sense to build and what it will cost. We look at those first so the plan fits the land you own.
From there we run the whole job. Land clearing, grading, foundation work, framing, dry-in and interior finish are handled in one line. You deal with one company and one point of contact instead of lining up separate crews.
This is the right call when you own land, or are about to, and want a house laid out for how you live. If you already have a house and just need more room, home remodeling or an addition may cost less. We will tell you which makes more sense.
What the work includes
- Lot review and site plan
- We walk the lot with you and note slope, rock, trees, drainage and access for trucks. That tells us where the house should sit and what site work comes first.
- Floor plan
- We work out the floor plan with you, or build from plans you already have. We point out choices that add cost without adding much use, like a complicated roofline on a narrow lot.
- Site work and foundation
- Land clearing, grading and the foundation are part of the build, not separate jobs you have to chase. On hillside lots that often means a stepped or walkout foundation with drainage behind the walls.
- Framing and dry-in
- We frame the floors, walls and roof, then get the house dried in with roofing, windows, wrap and siding. Once it is closed up, weather stops being a problem for the inside work.
- Interior finish
- We coordinate the plumbing, electrical and HVAC rough-ins, then insulation, drywall, trim, cabinets and flooring installation. Each inspection is passed before the next phase covers the work.
- Permit, inspections and warranty
- We pull the building permit and schedule the required inspections. After you move in, our work carries a 1-year warranty on workmanship.
Signs a custom build is the right fit
You own land with nothing on it
Raw land needs a plan that starts with the ground. A builder who does the site work and the house can tell you early what the lot will need.
Stock plans don't fit your lot
Most stock plans assume flat ground. On a slope they can mean extra fill, tall foundation walls or a driveway that is too steep. A plan drawn for your site often costs less to build.
Your current house can't be stretched
When a remodel would mean moving most walls or replacing the foundation, building new can be the better spend. We can price both so you can compare.
You need features that are hard to add later
A main-floor bedroom, a walkout lower level, wide halls or a workshop are cheaper to plan in than to retrofit.
What drives the cost of your build
No two lots or plans are alike, so we won't give you a square-foot number over the phone. We can tell you early where the money in your project is likely to go. These are the biggest drivers we see.
The ground you're building on
Steep grades, buried rock and thick tree cover all slow down land clearing and grading. On mountain land, a long or steep driveway can take a real share of the budget before the house is started.
Foundation type
A slab on a flat pad is the lowest-cost option. A crawlspace costs more, and a full basement with tall walls costs more again. Soil and slope often decide this as much as your preference does.
Size and shape
Square footage matters, and so does the outline. Extra corners, multiple rooflines and vaulted ceilings add framing and roofing labor.
Finish selections
Flooring, cabinets, counters, windows and siding can swing the total a long way. Each one gets its own line on the estimate so you can trade one choice against another.
Water, sewer and power
A well and septic system cost differently than a hookup, and a long run for power adds up. We put these on the estimate so they don't show up as a surprise later.
How the build moves from lot to keys
- 1
Project consultation by phone
You call and tell us about the lot and the house you want. We set a time to walk the site. Have any survey, plans or photos ready.
- 2
Site walk and written estimate
We look at the land and talk through options with you. You get a written line-item estimate showing what site work, foundation, framing and finishes each cost.
- 3
Permit and site prep
We pull the permit, put erosion control in place, then start land clearing and grading. Foundation work follows once the pad is ready and inspected.
- 4
Framing through finish
Framing, dry-in, rough-ins, inspections, then interior finish. We keep you posted at each phase and show you photos of the work before it gets covered.
- 5
Final walkthrough
We walk the house with you and write down anything that needs attention. We finish that list before handing over the keys.
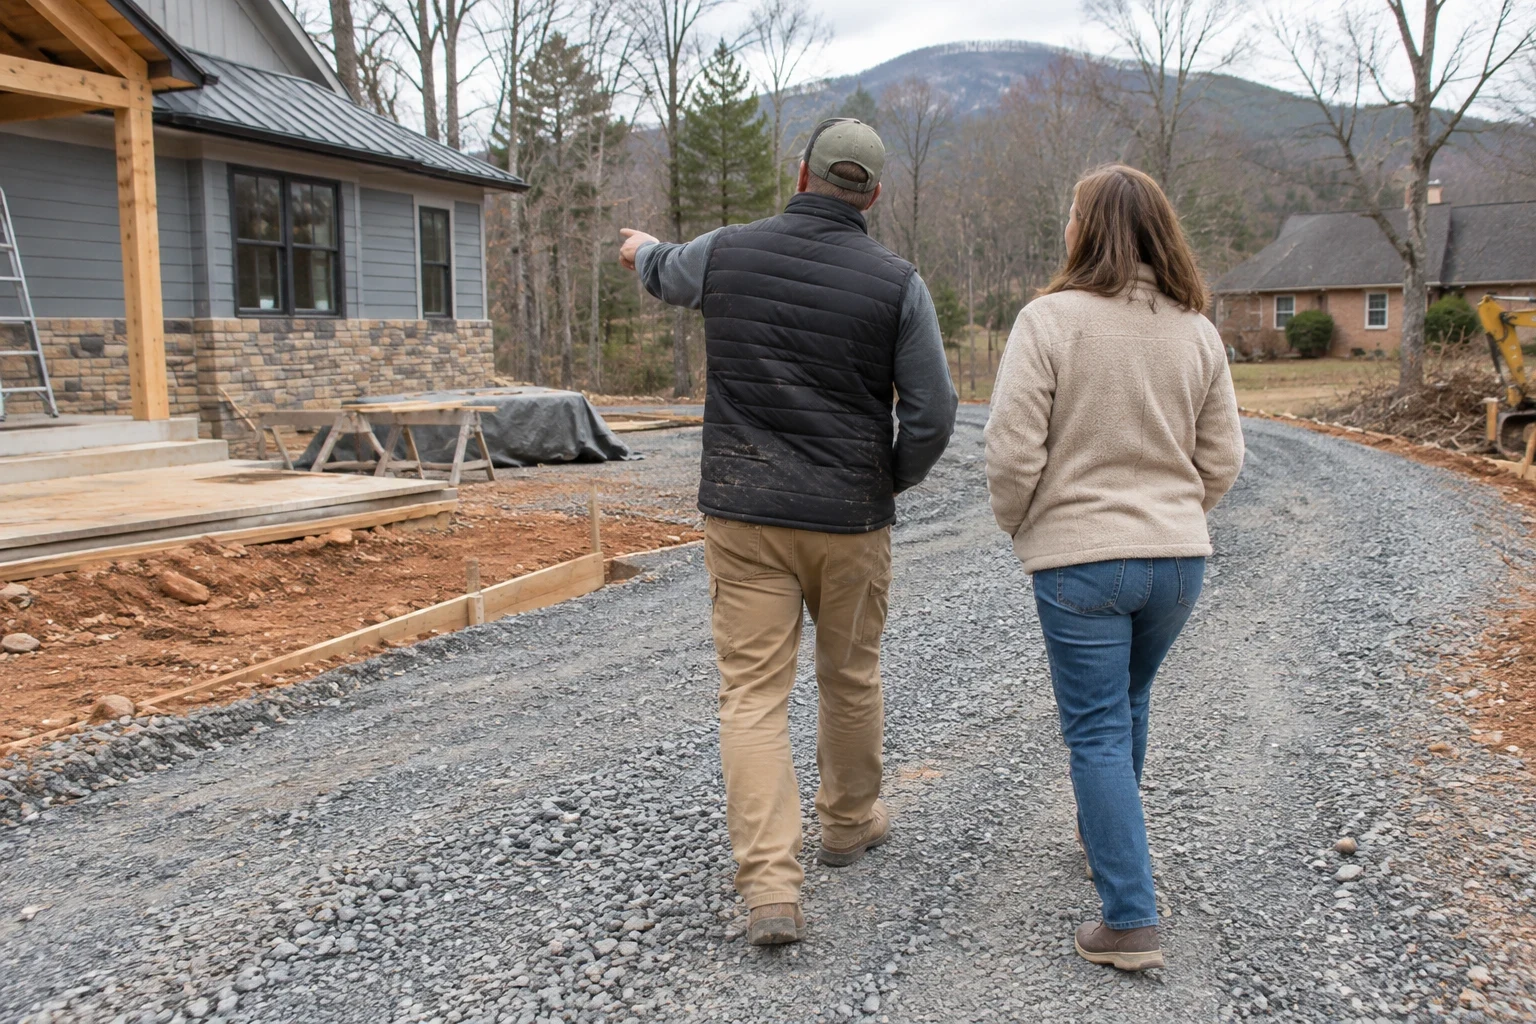
Custom home building questions
Do you build on steep lots?
Yes. Sloped lots are common around here, and we plan for the slope from the first site walk. That usually means careful grading, a stepped or walkout foundation and drainage that carries water away from the house. You'll know up front what the slope adds to the cost.
What's a realistic timeline for a custom home?
Three things set the schedule: how big the house is, how much work the lot needs before the foundation goes in, and the weather. Rock and steep ground tend to slow the clearing and foundation stage the most. Your estimate comes with a schedule, and we revise it with you as each phase wraps up.
Can you build from plans I already have?
Yes. We check them against your lot first. If part of the plan will fight the slope or the access, we point it out and suggest a change before we price anything.
Who handles the permit and inspections?
We do. We pull the building permit for your project and book each required inspection. Nothing gets covered up until it passes, so you know what is behind the walls.
What warranty comes with a new home?
Our work carries a 1-year warranty on workmanship. If something we built gives you trouble in that first year, call us. We'll come out, look at it and fix what's ours to fix.
Should I clear my lot before calling?
No. Call before any trees come down. Clearing and grading should follow where the house will sit, and clearing the wrong spot can create drainage problems or take out trees you meant to keep.
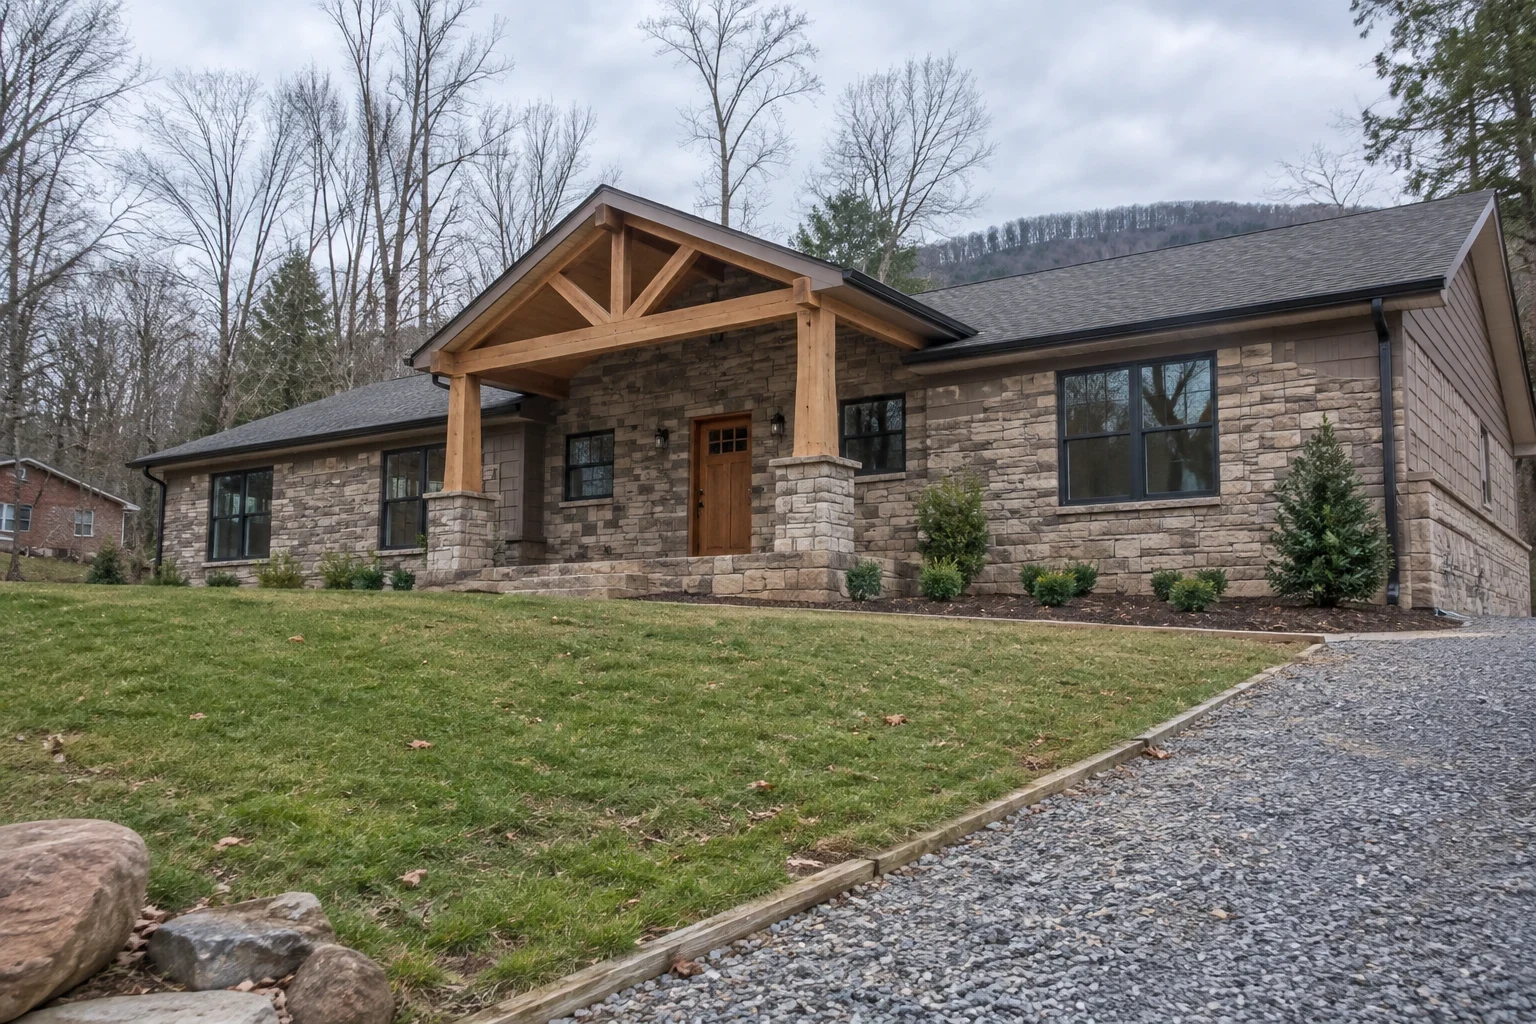
Tell us about your lot
Give us a rough picture of the land and the house you want. We'll book a project consultation, come out to look at the site and give you an honest read on what the build involves.