Custom Home Builder in Lake Lure, NC, From Bare Lot to Finished House
We build custom homes and take on major remodels for families in Lake Lure, Rutherfordton and Hendersonville. We do the land clearing, grading and foundation work ourselves, then frame, side and finish the house. You get plain answers about what the job takes, what drives the cost and what your options are.
What We Build and Fix
Most of our work is custom home building on land our customers already own. That means we often start before there is a house to talk about, with land clearing, grading and foundation work. We also handle home remodeling, siding installation and flooring installation for people who want to change the house they have. One crew keeps track of the whole job, so nothing falls between trades.
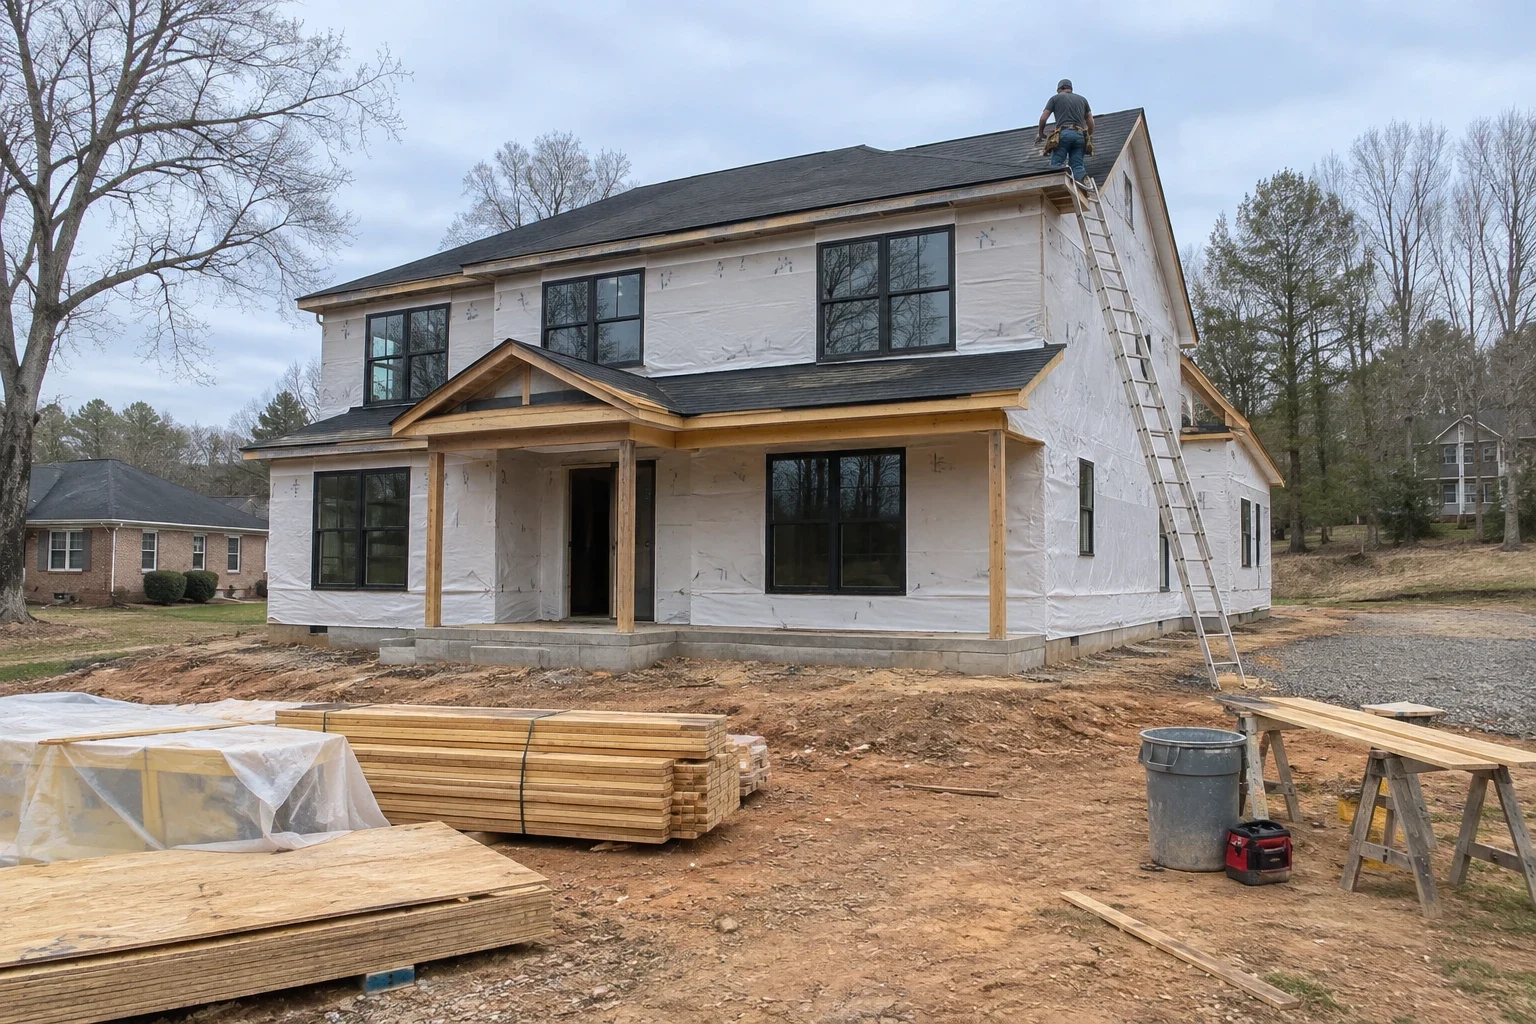
Custom Home Building
We build custom homes from the first lot review and site work through framing and finish, with a written line-item estimate before work starts.
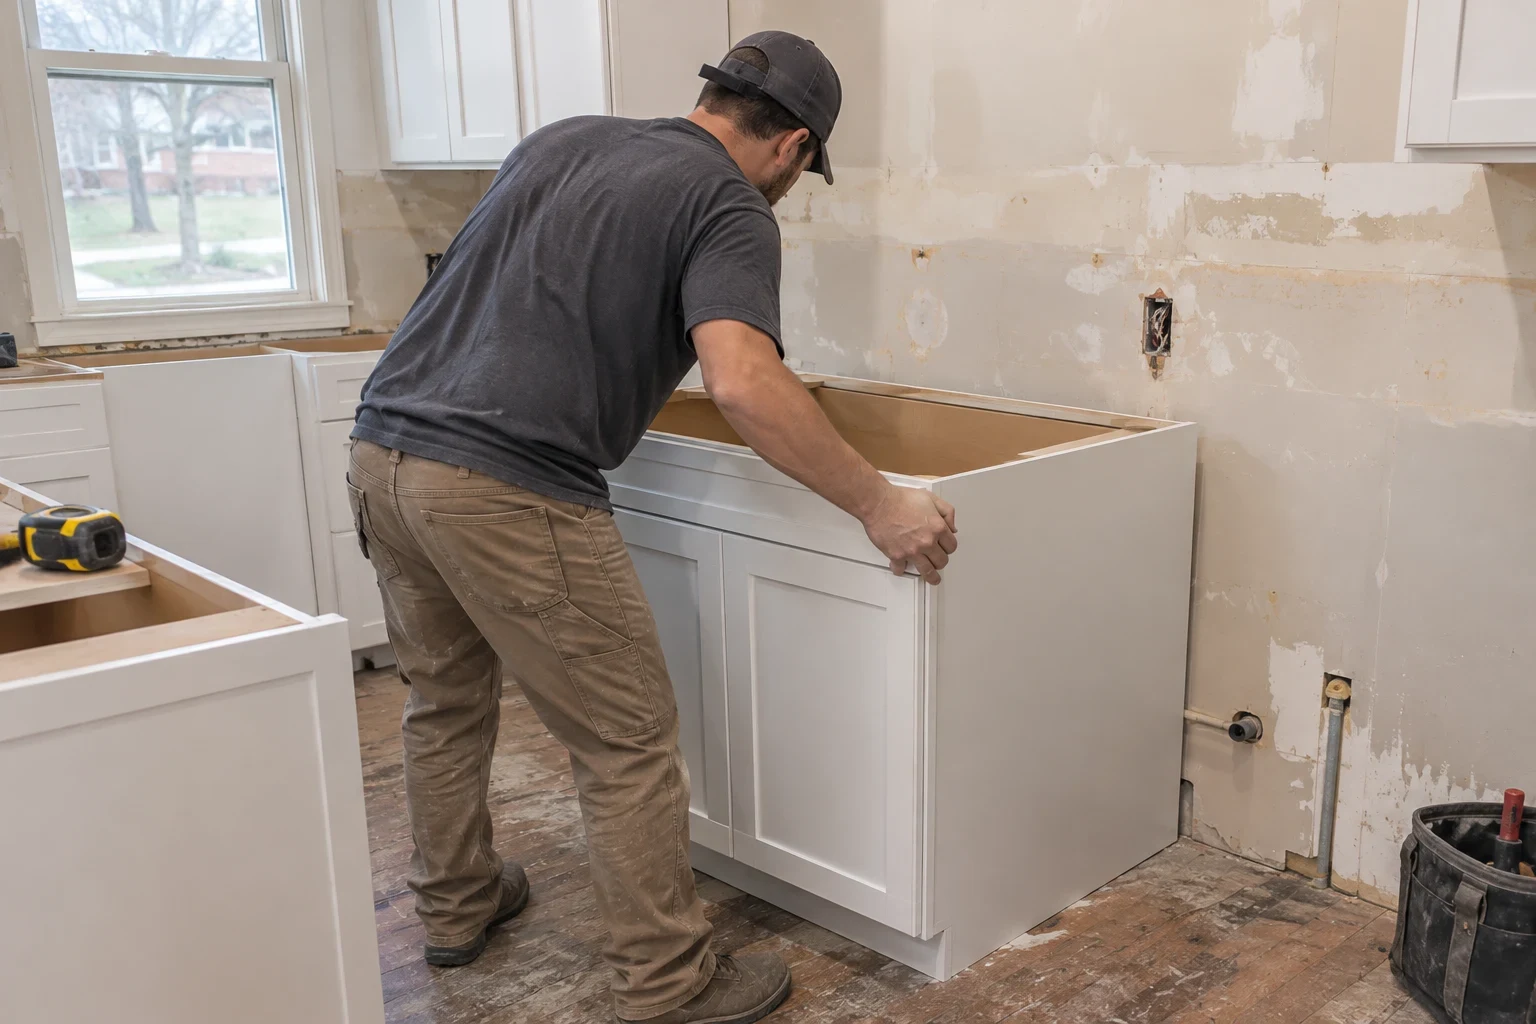
Home Remodeling
Kitchens, baths, additions and opened-up floor plans, priced line by line after we walk the house and check the framing.
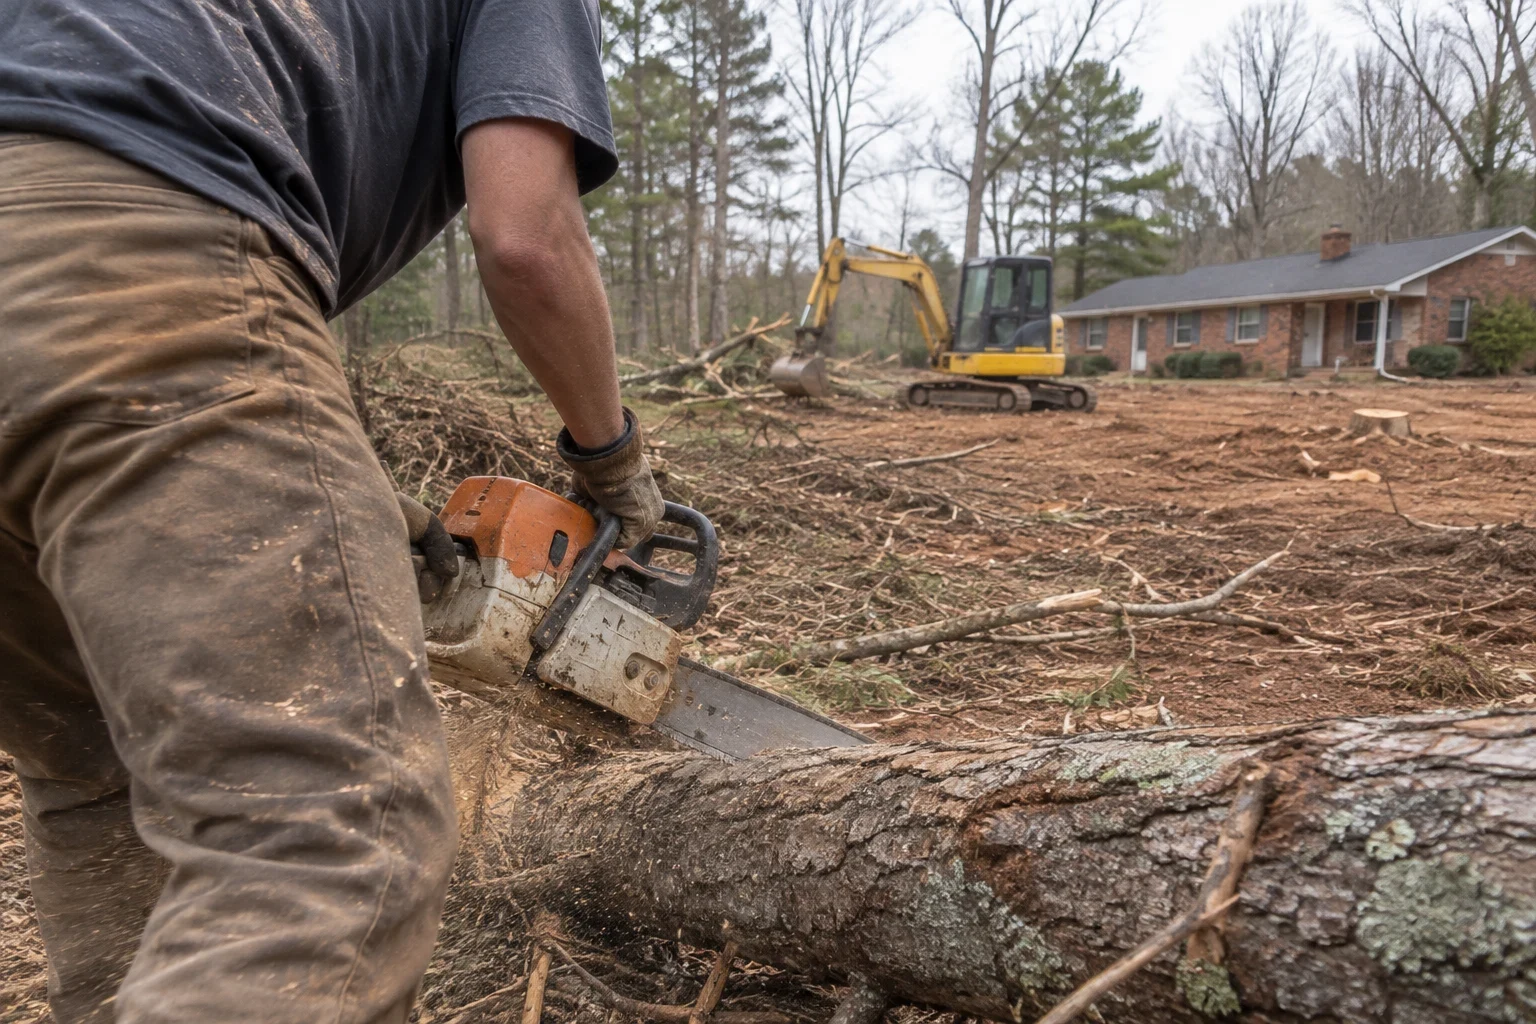
Land Clearing
We clear trees, brush and stumps from your lot so the house site, drive and septic area are open, stable and ready for grading.
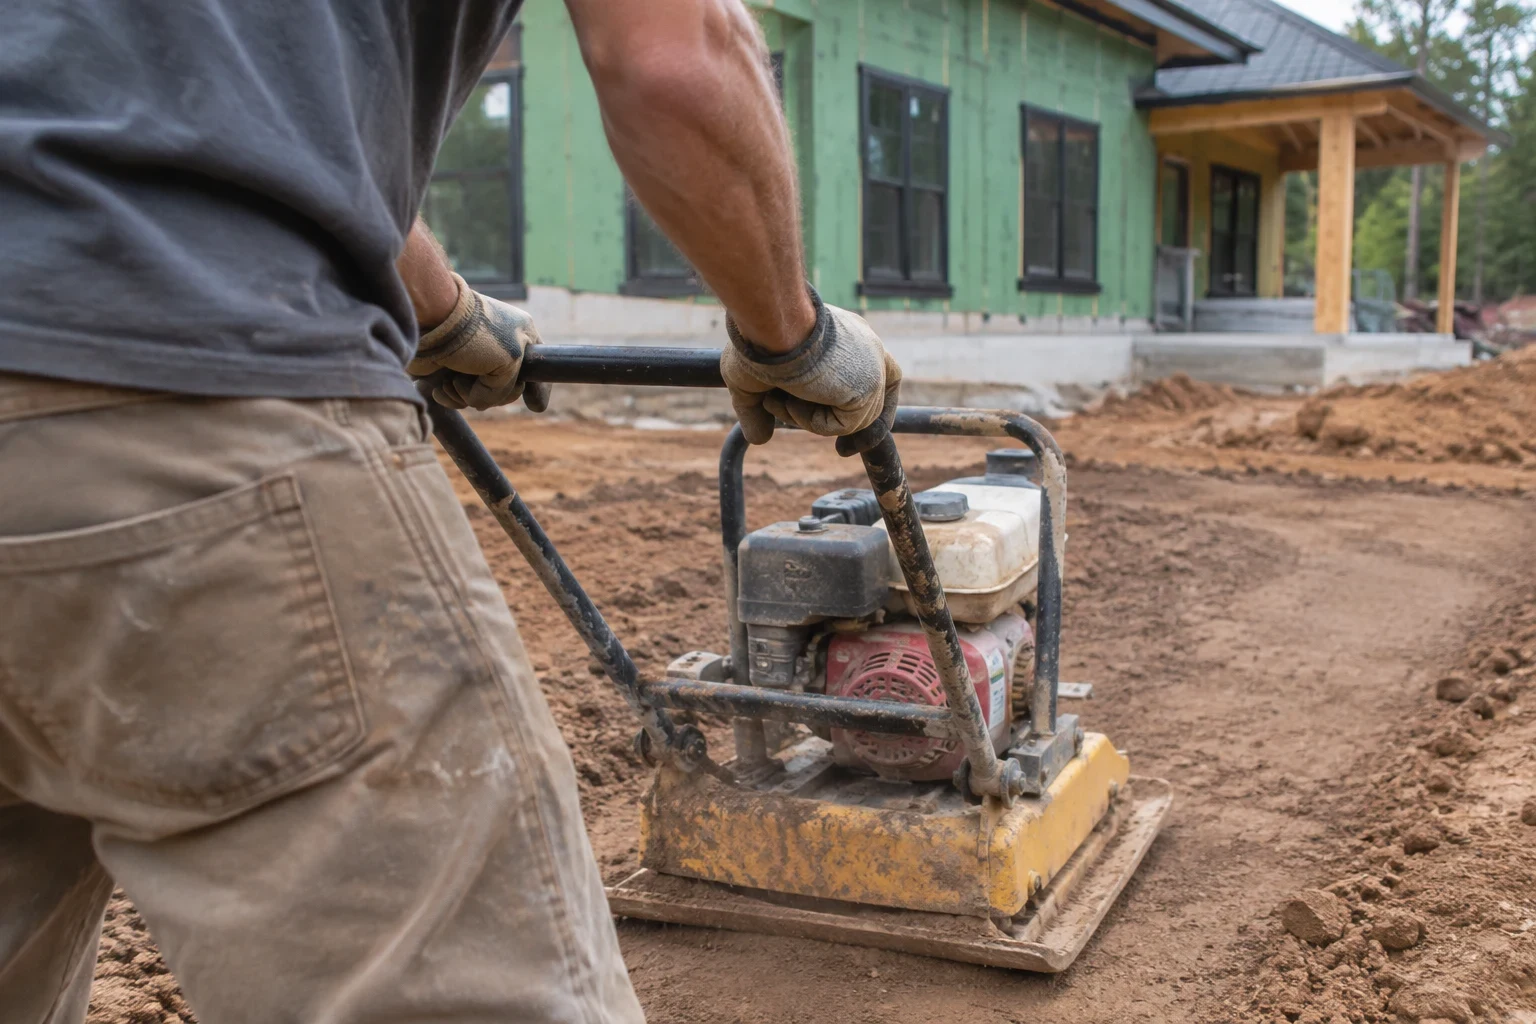
Grading
We shape house pads, driveways and yards so the ground holds up and rainwater runs away from your foundation instead of toward it.
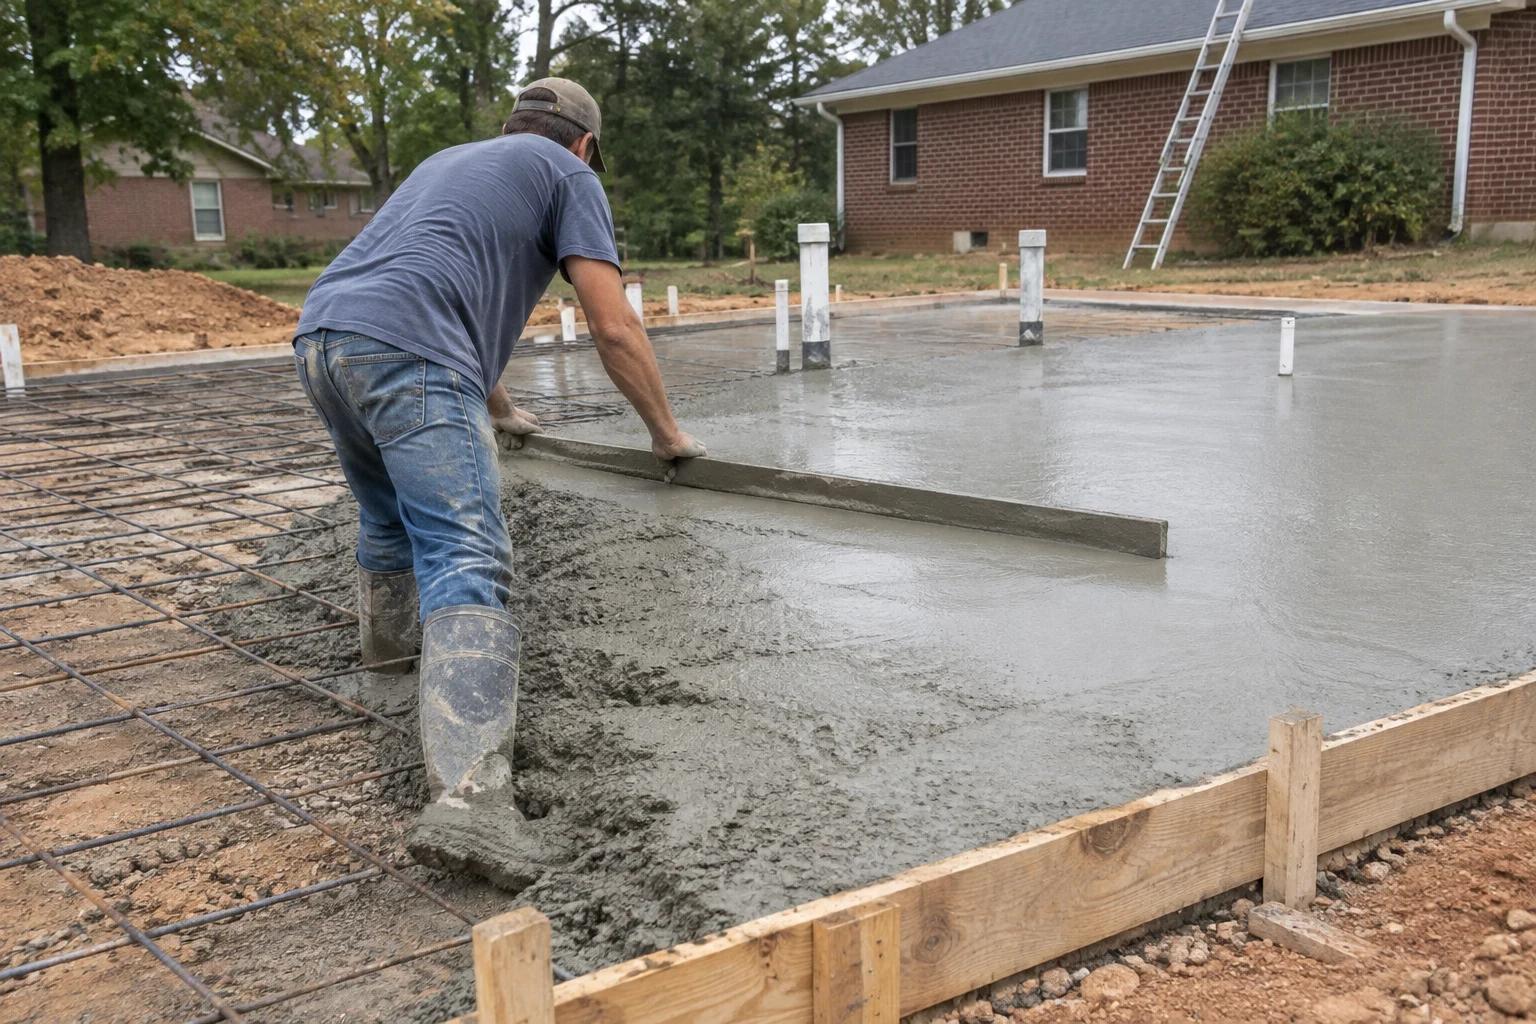
Foundation Work
Footings, crawlspace walls, slabs and basements for new homes and additions, with drainage and backfill planned before the first trench.
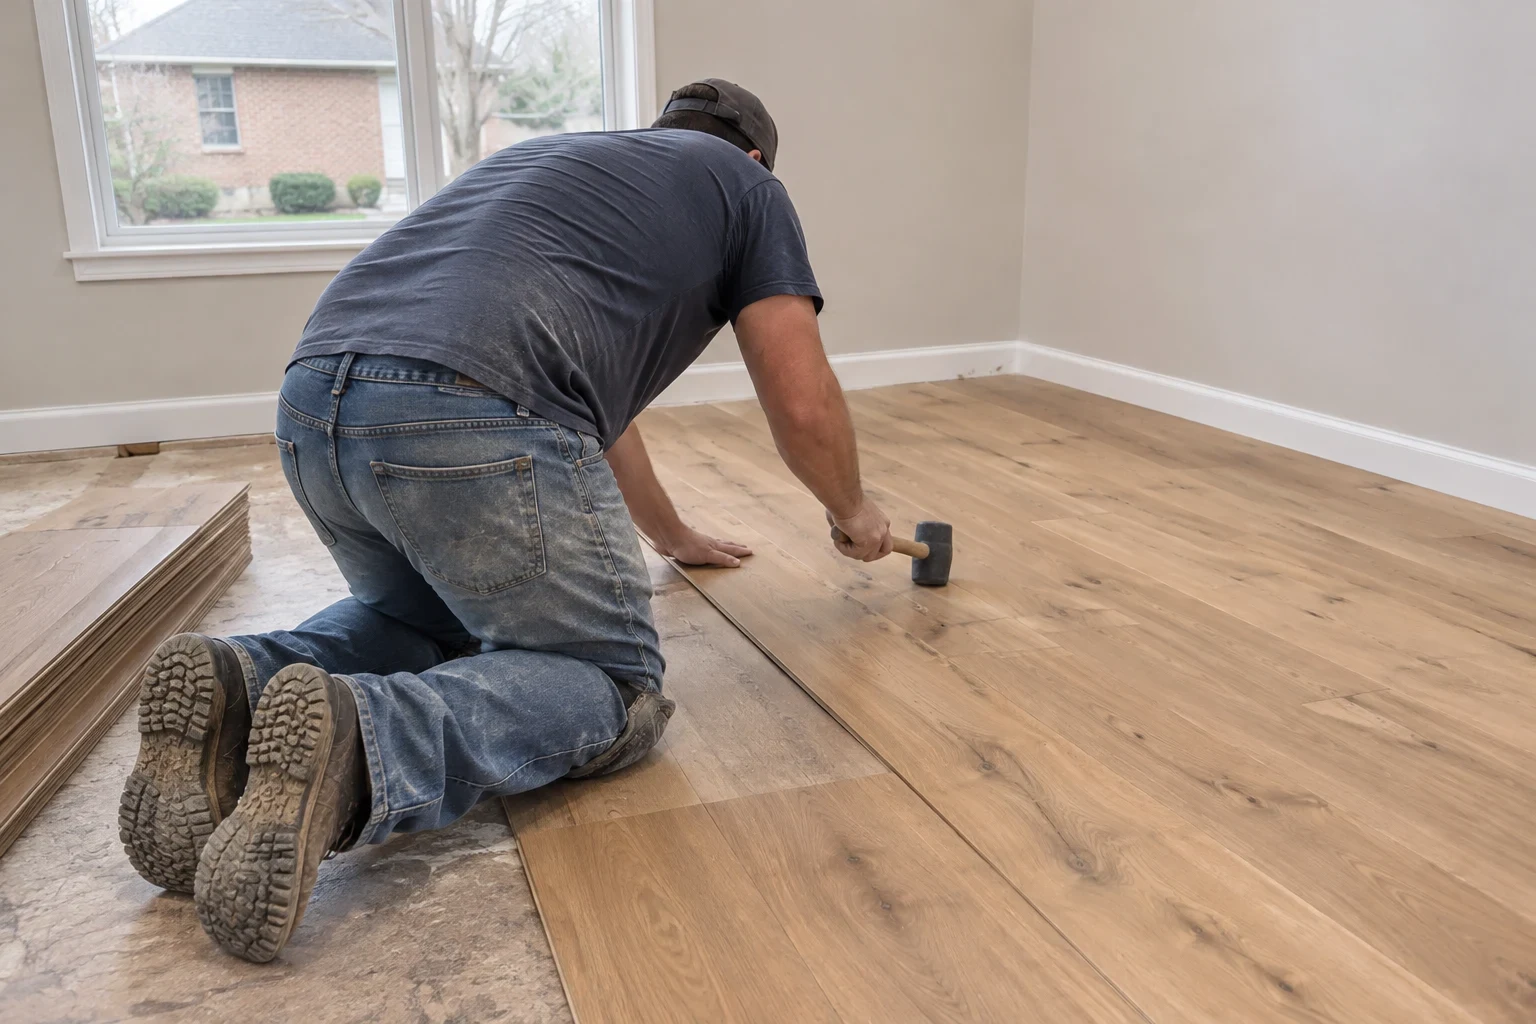
Flooring Installation
We check the subfloor first, then install hardwood, engineered wood, LVP or tile in new builds, remodels and existing homes.
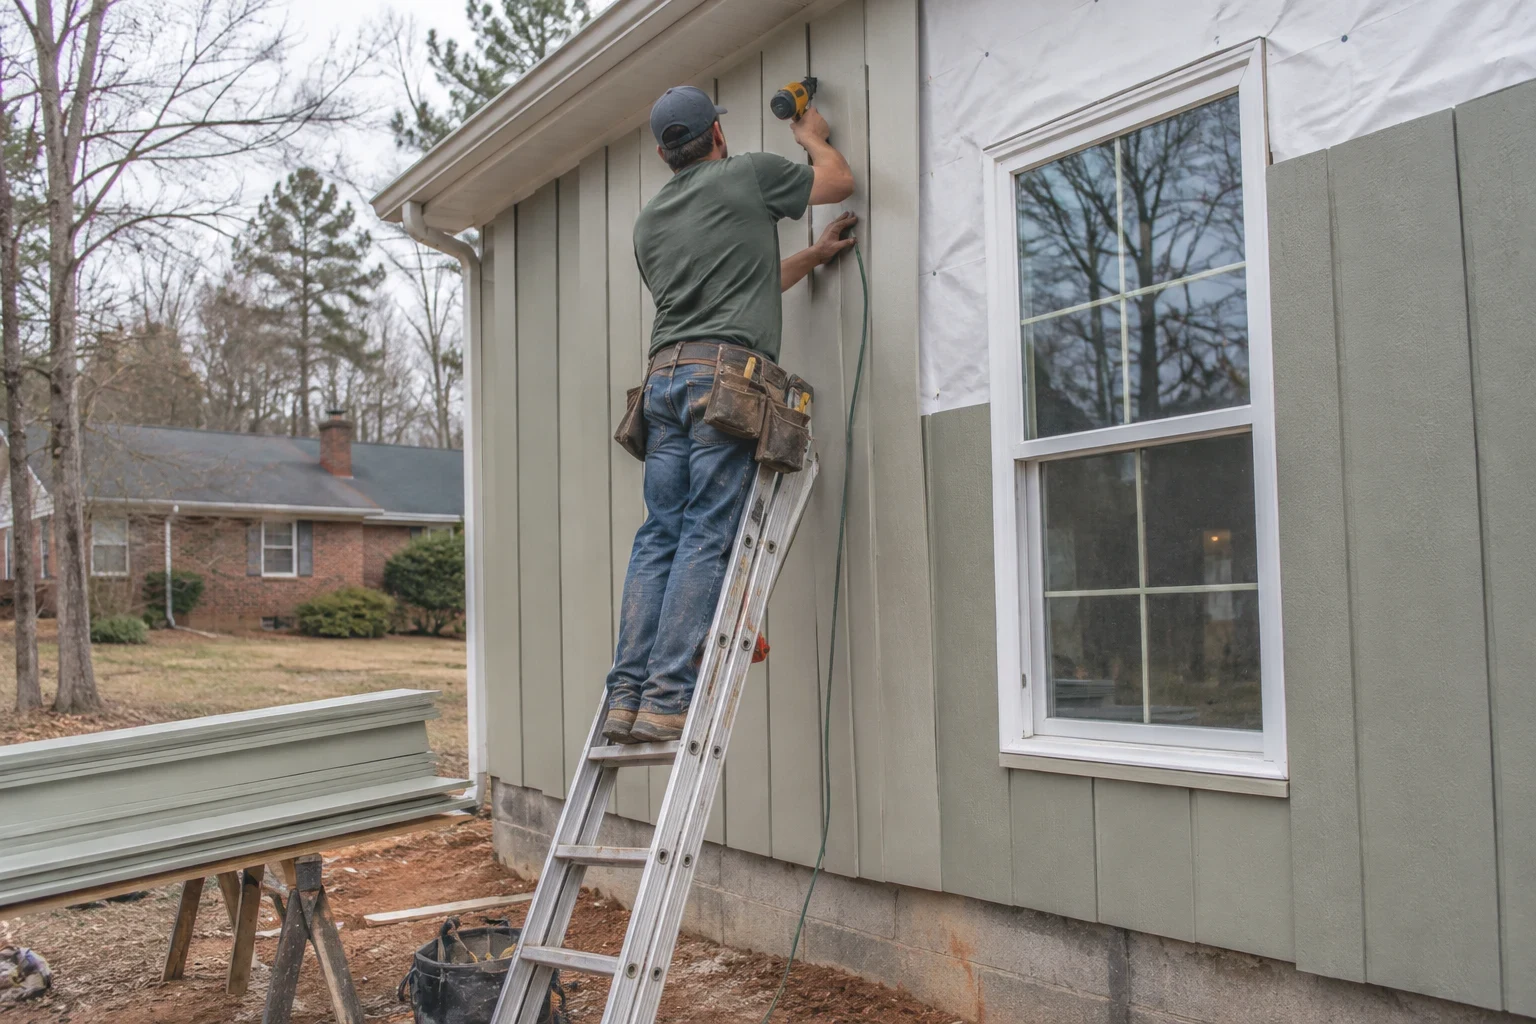
Siding Installation
New siding over a dry, sound wall: tear-off, sheathing repair, house wrap, flashing and trim, with a written estimate before work starts.
The Path From First Call to Keys
These are the steps between your first phone call and move-in day.
- 1
First call
You tell us about your land, your house or the remodel you have in mind. We ask about your budget, your timing and what you care about most.
- 2
Walking the site
We go over the lot or the house with you, checking slope, access, soil, drainage and anything else that will affect the price.
- 3
Estimate and scope in writing
You receive an estimate itemized line by line and a clear scope of work. We review it with you and change the floor plan or finishes if the numbers need adjusting.
- 4
Permits and lot prep
We get the permits, then prepare the lot with land clearing, grading and the foundation. The county inspects at every stage it requires.
- 5
Building, final walk and handover
We frame, dry in and finish the house and keep you updated throughout. At the end we go room by room with you and take care of everything on the list before calling it finished.
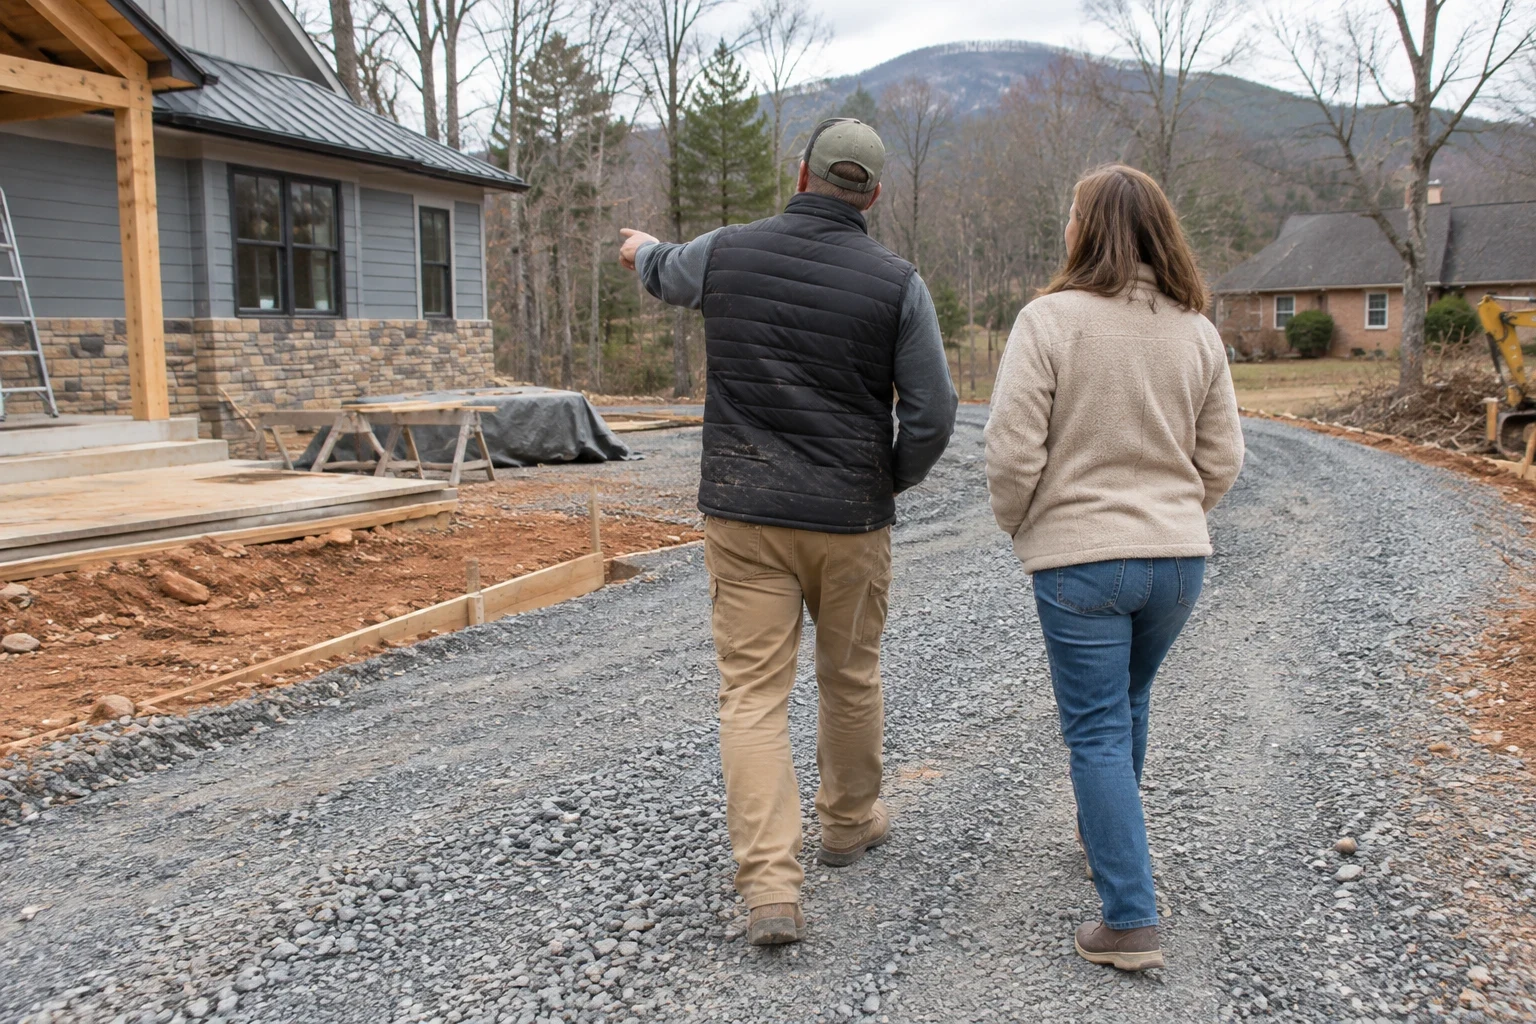
What Sets the Cost of a Build
We price every custom home starting with the land, and the land counts for more than most people think. The same floor plan can cost very different amounts on two different lots. These are the usual reasons why.
Once we have walked your lot and gone over your plans, you get a written estimate split out by phase. If anything changes during the job, you see it in writing before we do that work.
- Grade and getting in
- A steep mountain lot needs more grading, more retaining and often taller foundation walls. When concrete trucks or lumber deliveries can't get near the site, it takes extra time and equipment.
- What lies below the surface
- Rock, loose fill or wet ground change how the foundation is built. We look before pricing, and we let you know when extra testing makes sense.
- How big the plan is and its shape
- Square footage counts, and so does the number of corners. A plain rectangle with a simple roof costs less per foot than a design full of angles, dormers and valleys.
- The finishes you choose
- Flooring, cabinets, windows and siding can move the budget a long way. We point out where paying more is worth it and where it mostly just raises the bill.
- Permits, septic and utilities
- Building permits, county well and septic approval and running power to the site all add time and money. We figure out early what your lot will need.
Towns We Cover From Lake Lure
Our crews take on custom builds, remodels and site work across Lake Lure, NC, and the mountain and foothill country around it. Regular stops include Rutherfordton, Spindale, Hendersonville, Edneyville, East Flat Rock, Fletcher, Black Mountain, Swannanoa, Royal Pines and Dana. Many of these jobs sit on sloped lots, so clearing, grading and drainage take up a good share of the work.
- Lake Lure
- Edneyville
- Black Mountain
- Dana
- Hendersonville
- Fletcher
- East Flat Rock
- Swannanoa
- Royal Pines
- Spindale
- Rutherfordton
If your land sits a bit farther out, mention the location when you call. We will tell you plainly whether it fits our schedule and crew.
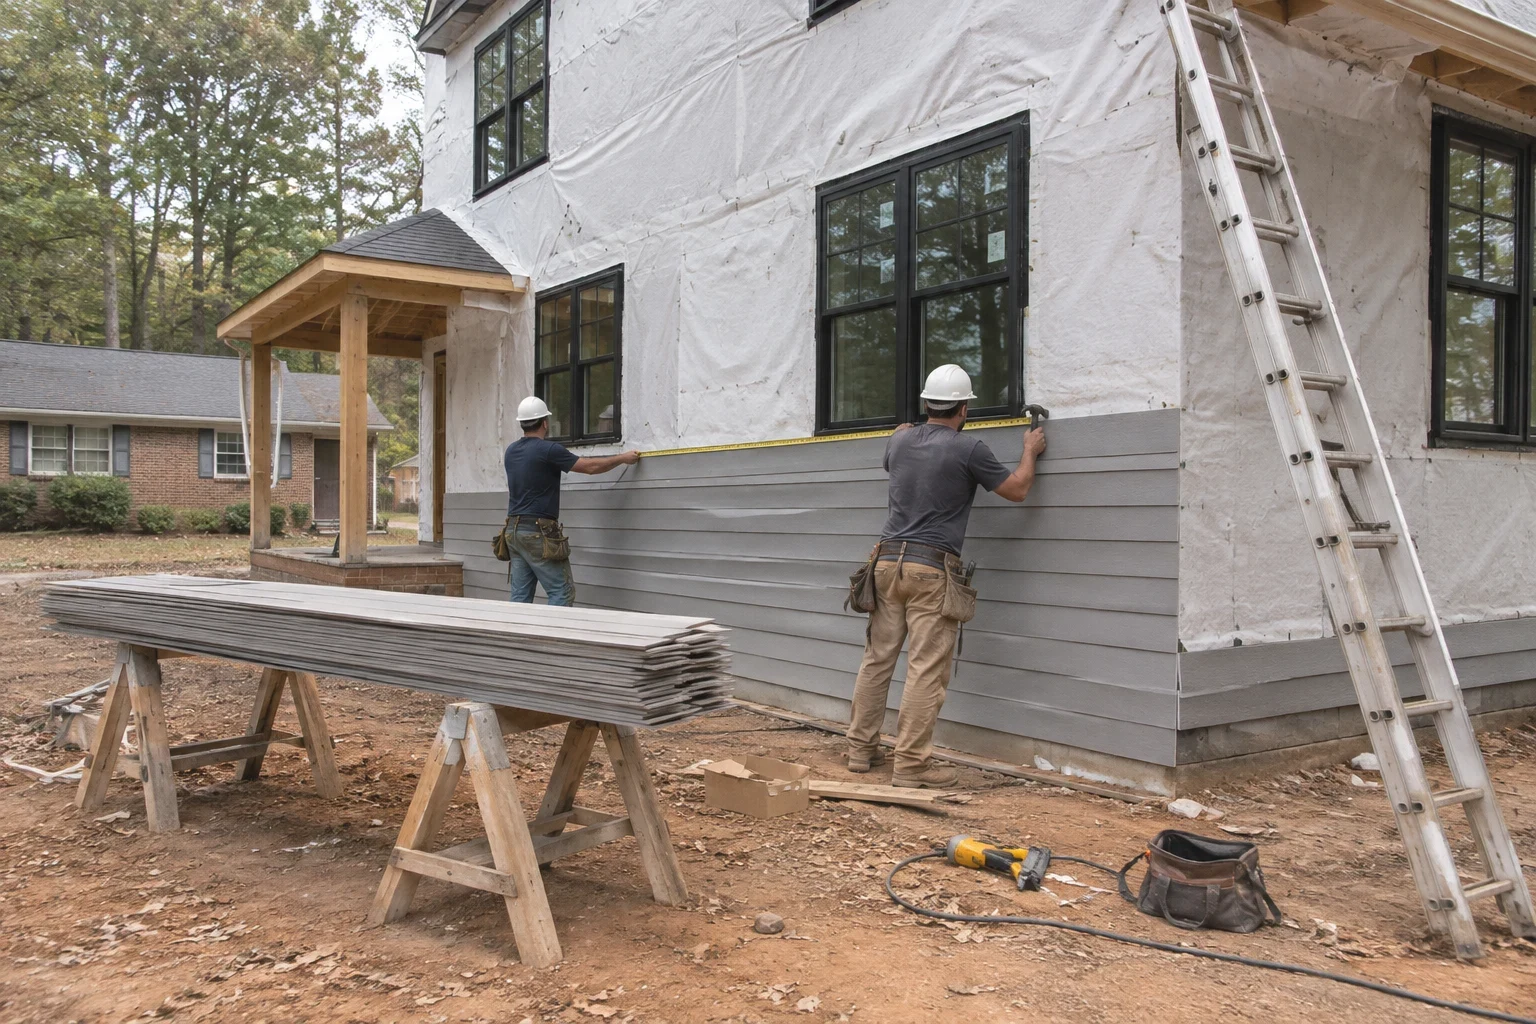
A Builder That Does the Site Work Too
We are a custom home builder working out of Lake Lure. We build new houses on raw land, and we remodel and add on to houses people already love. Because we handle land clearing, grading and foundation work in-house, we know the whole job from the ground up.
Building in the mountains is not like building on flat ground. Red clay, rock and heavy rain all affect how a house should sit on its lot. We plan drainage and foundations with that in mind, so your house stays dry and solid for the long haul.
We keep the talk simple. You will know what we are doing, why we are doing it and what it costs. If we don't know something yet, we will tell you that too and tell you how we will find out.
- License
- Licensed in South Carolina; Licensed in North Carolina
- Warranty
- 1-year warranty on workmanship
What People Ask Us
Something not covered here? (828) 528-4228
What does a custom home cost to build?
Mostly it comes down to your lot, the size and layout of the plan, and the finishes you choose. Preparing a steep, rocky lot can cost far more than a flat one. We won't give a phone quote because it would only be a guess. Once we visit the site, you get a written estimate split out by phase.
Will I need to hire someone else for site work?
No, we handle it. Land clearing, grading and foundation work are all services we provide. With one crew doing the site prep and the build, drainage and foundation choices stay with the same people from day one.
I have land but don't know if I can build on it. Can you take a look?
Yes. We will walk the property with you and check slope, access, soil and possible house sites. We tell you what we find and what it could involve. If a septic evaluation or further testing is needed, you will hear that before you pay for plans.
How long will a custom home take?
That depends on the house size, the site work and how long permits take. Weather matters as well, because grading and foundation work stop during long rainy spells. The estimate comes with a schedule, and we keep it current as the job moves.
Is it only new homes, or do you also do remodels and additions?
Both. We take on home remodeling, additions, siding installation and flooring installation. Before pricing, we check what is inside the walls and beneath the floors, so the number reflects the house as it really is.
Who takes care of permits?
We do. We get the building permits and book every inspection the county calls for, so the paperwork is off your plate.
Is your work under warranty?
Yes, a 1-year warranty on workmanship. If something wrong with our work shows up in that first year, give us a call. We will come by, go over it with you and discuss the repair.
How We Work
We tell you what we see, what it costs and why. Then we build what we said we would build.
- 01
The cost driver, named early
If your lot needs rock work or a taller foundation wall, you hear it at the first site visit. Not after the framing is up. Surprises cost the most when they show up late.
- 02
Estimates you can read
Our estimates are written out line by line. Site prep, foundation, framing, roofing, siding and finishes each get their own line, so you can see where the money goes and what you could change.
- 03
Options, not a sales pitch
Sometimes a smaller floor plan or a different siding gets you most of what you want for less. We will say so. If a remodel makes more sense than a rebuild, we say that too.
- 04
One crew from dirt to trim
The people who clear and grade your lot know how the foundation and drainage need to work later. That saves rework and keeps the schedule honest.
- 05
Photos and updates as we go
We send photos of what is going into the walls and the ground. You see the footings, the framing and the flashing before they get covered up.
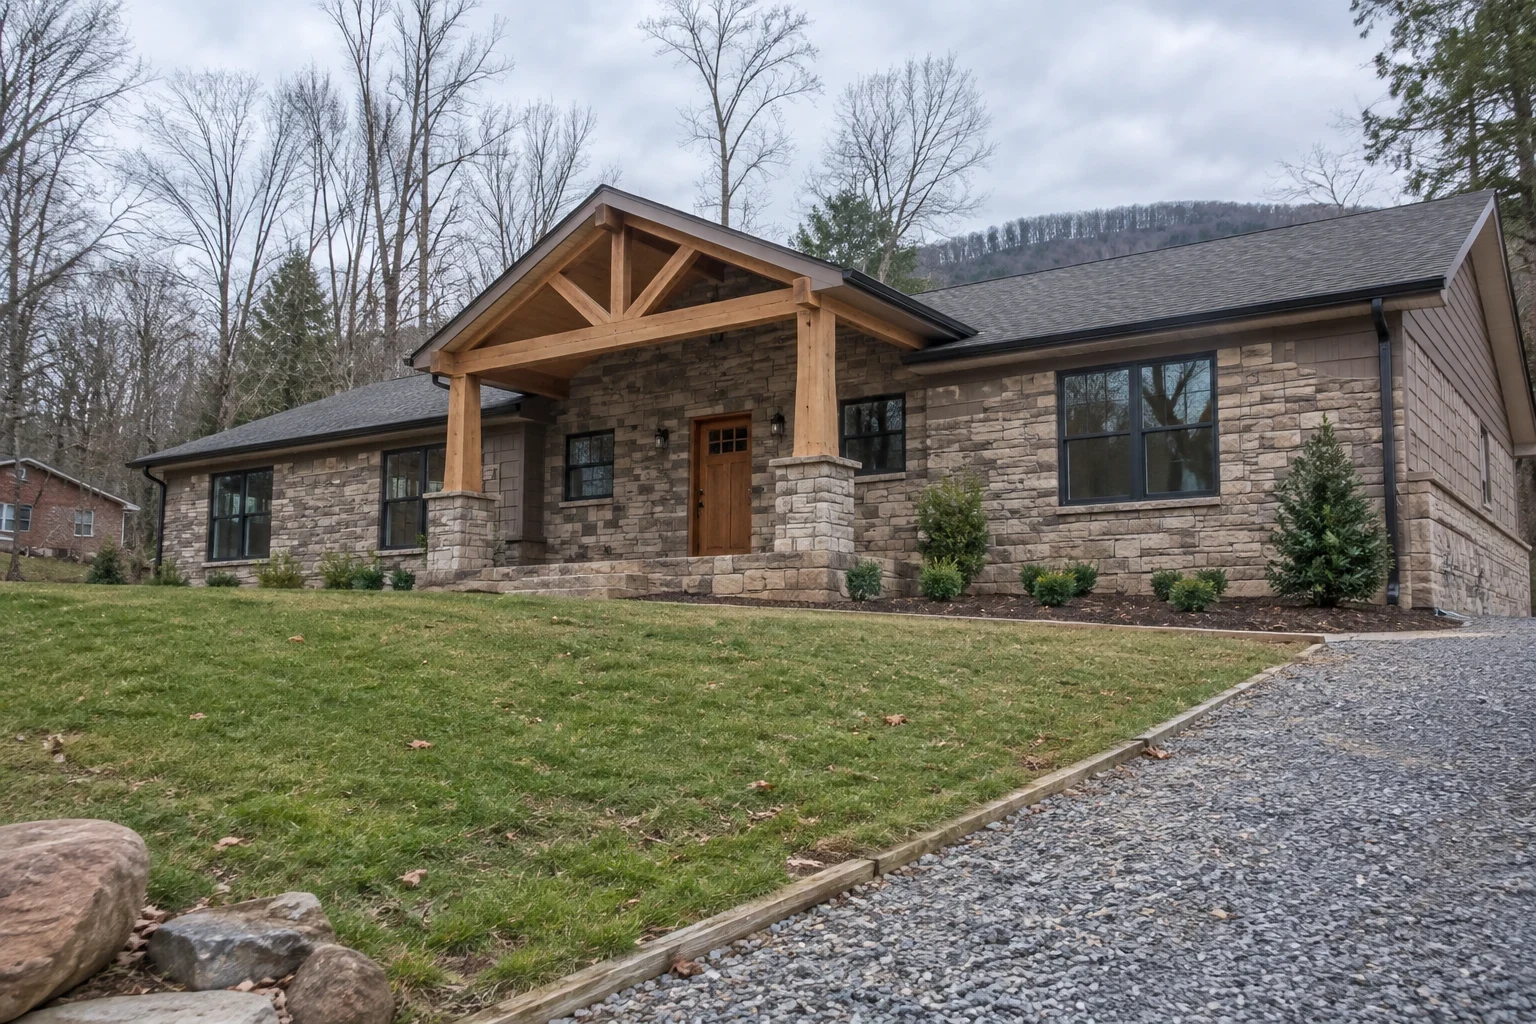
Ready to Talk About Your Land or Your House?
Tell us what you have and what you want. We will give you straight answers on what it takes and what drives the cost.